
Unlock the Full Potential
This installation was on a 4-story home, and the tech had not yet gone to the basement to troubleshoot the “infinity” water source heat pump, as he was told he by the homeowner. He was in the attic at the infinity furnace above the 4th floor. He was getting his dcv in the proper range on his A and B green plug on the air handler, 3 to 4 vdc. His indoor board ohm reading was in range, 28k to 32 k. The tech ohmed out the A and B thermostat wires on the water source heat pump from the upstairs. His ohm reading was not in range of a normal infinity board. His reading was around 64.4k. The tech then made the long walk to the basement where the “geothermal heat pump” was located. Bingo.
Now get out there and organize some zone wiring!
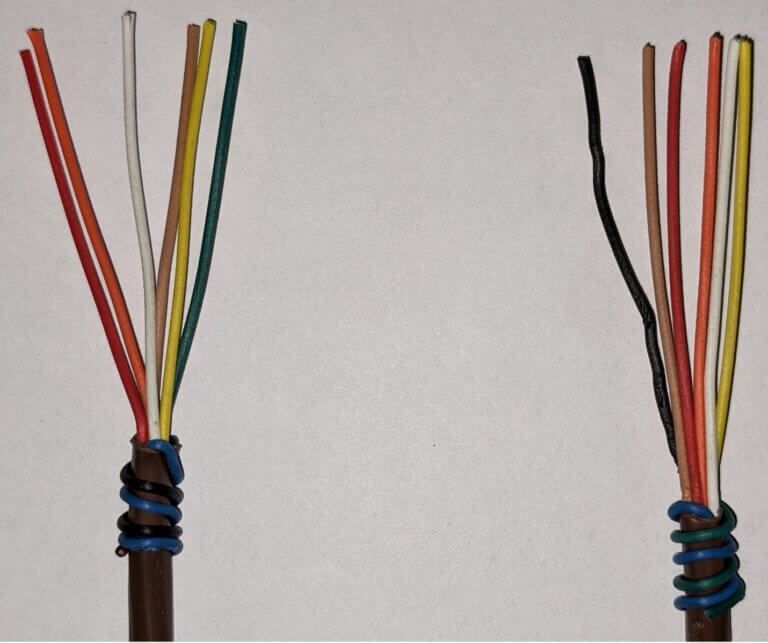
Zone equipment would be identified as indoor unit- blue black/ outdoor unit-blue green:
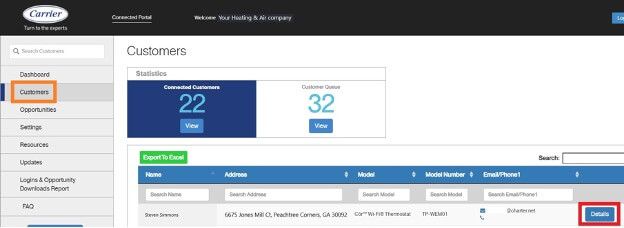
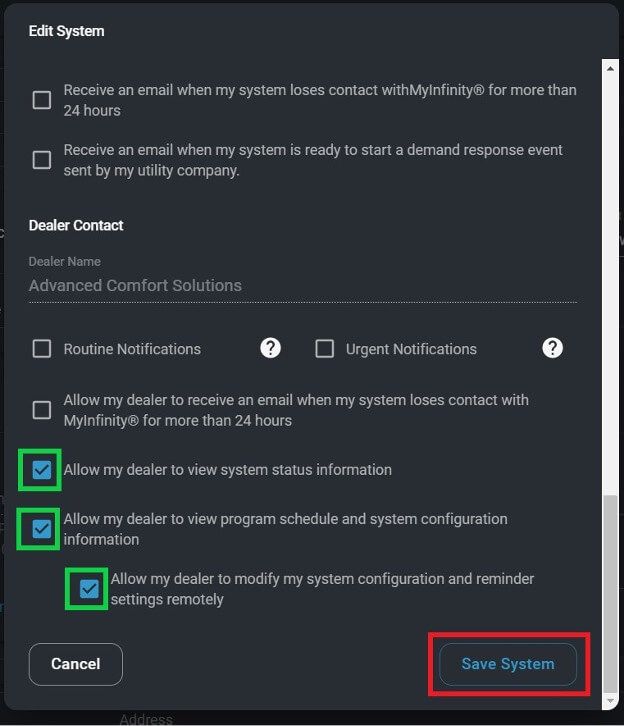
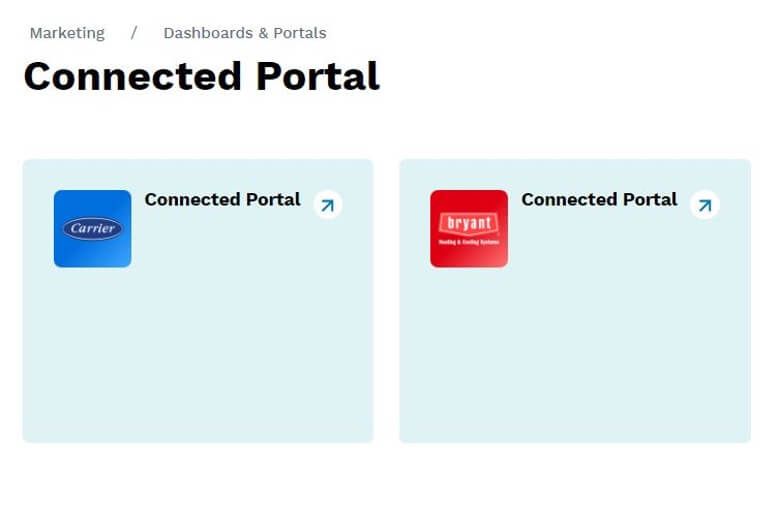
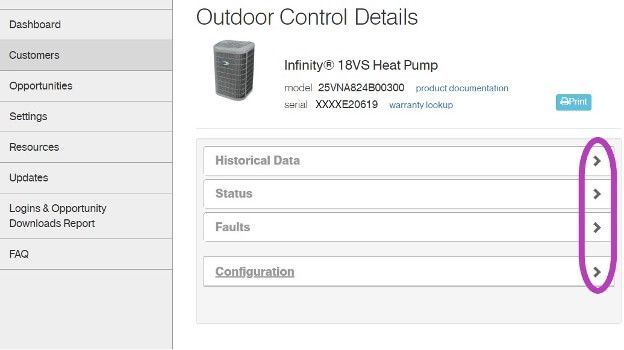
I have cropped some screens, and modified the serial numbers to keep certain dealer and customer’s information private. Setting the customers up on the portal is an easy process and could reap many benefits. Carrier and Bryant are going to begin utilizing this portal more with new upcoming equipment.
Get out there and get connected to the portal!
*Wiring diagrams highlighted with colors chosen for high contrast- not for wire color designation*
Low voltage starts in the red box at the transformer, 24vac goes to the Indoor Fan Board (IFB), through a fuse and on to the thermostat. Depending on what the thermostat calls for, 24vac will be sent down a different wire(s) to turn on/off the multiple devices in the system. The other low voltage wire (C) has an unbroken path to EVERY component in the unit. I have highlighted the pathway in blue and circled each component in purple. This wire/path is something each device has in “common”—it is the common wire. In layman’s terms, the common wire is the return pathway for voltage to come back to the transformer since it left out on the 24vac side.
The Common wire/terminal is always the one thing that is relatable or in common with the surrounding wires/terminals. Relays, motors, control boards, and even transformers all have some type of common wire/terminal. Common for a relay isn’t the same as common on a motor, but within each given device they carry the same meaning. Now go back and reread the second paragraph above—it will have a deeper meaning now.
Challenge: Check out the high voltage side of the Transformer. It has a COM terminal…. it’s not low voltage common. What is it?
That’s all.

April 7, 2022
Ductless Line Set Sizing
When installing Carrier/Bryant Ductless (mini splits) units please refer to the installation manual for the particular model of the unit you are installing or servicing. If you don’t have the needed manuals, they can be found on HVACPartners.com where you can also register for an account. You can also reach out to a Mingledorffs Technical Service Manager who would be glad to send them to you.
I will be referencing charts or tables from the manuals. In older literature, it is under “System Requirements”. In newer literature, it is under installation titled “Refrigerant Piping.” On multiport units it is under “Piping Requirements.”
Indoor and outdoor manuals should always refer to the same pipe diameters needed but, in the event that they differ, please refer to the install manual of the indoor unit when determining the lineset pipe sizing.
BEFORE installing a ductless unit, the information discussed in this article should be taken into consideration to ensure that the parameters are followed. If the wrong size lineset (according to the manual) is installed then then our recommendation would be to replace with the correct size.

Pulled from an indoor ceiling cassette 40MBCQ
The chart/table on outdoor units have loads more of information so I will assist in clarifying.

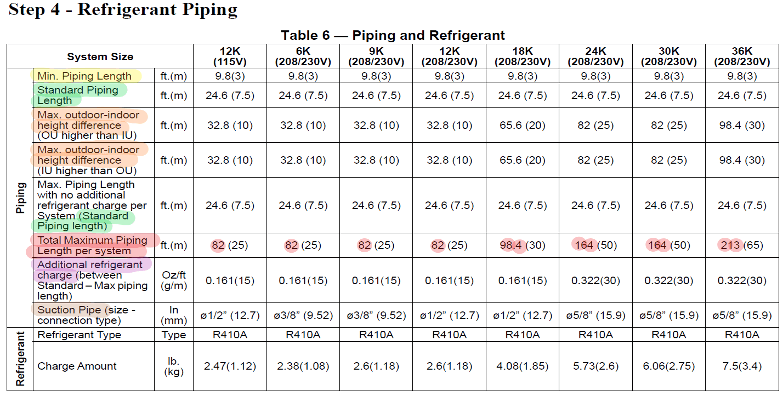
Pulled from an outdoor heatpump model 38MARB
*to keep things simple, we typically round close decimal numbers*
Min. Piping Length- This is the minimum allowed amount of lineset. Nothing less than 10 Feet.
Standard Piping Length- this is how much lineset the unit is precharged to handle. Do not remove charge to compensate for linesets that are shorter than 25 feet.
Max. outdoor-indoor height difference- how far you can separate the indoor from the outdoor vertically, two labels are show- IU indoor unit above OU outdoor unit and vice versa.
Total Maximum Piping- this is the maximum allowed pipe length. Installations beyond this lineset length will not be approved nor recommended.
Additional refrigerant charge- if your lineset is over 25 feet but not longer than the MAX, this is how many ounces per foot should be added to the unit for proper operation.
Suction Pipe- the suction hookup size at the outdoor unit.
Charge amount- how much charge the unit has from factory to cover 25ft of lineset.

Pulled from Multiport outdoor unit 38MGR
These units are more complex and have more variables to consider.
*to keep things simple, we typically round close decimal numbers*
Min. Piping Length per each indoor unit- This is the minimum allowed amount of lineset for each indoor unit
Standard Piping Length per each indoor unit- this is the amount of lineset that has been “reserved” for each indoor unit for refrigerant charge purposes.
Max. outdoor-indoor height difference- how far you can separate the indoor from the outdoor vertically. Two labels are shown- IU indoor unit above OU outdoor unit and vice versa.
Max. height different between indoor units- if the indoor units are on different levels, then they should not exceed this amount of vertical separation amongst themselves.
Max. Length per each indoor unit- no indoor unit should have a lineset longer than this number. Do not exceed this number for any indoor unit lineset.
Max. Piping Length with no additional refrigerant charge- add together all of the lineset lengths for all the indoor units. If your lengths are above this number, then additional charge is needed.
Total Maximum Piping Length per system– when adding together all the indoor pipe lengths, this is the total length that the unit can support. Pipe lengths greater than this are not approved nor recommended.
Additional refrigerant charge- if your total lineset length is over the “Max. Piping Length with no additional refrigerant charge” amount, this is how many ounces per foot should be added to the unit for proper operation.
Pipe sizes: these show the pipe sizes with an asterisk (*) and then the quantity of those ports.
For example: from the 36K– 1/2 *2+3/8*2
This means 2 at ½ and 2 at 3/8.
In the event that the correct line set size is ran and it is not the same size as the hookup of this unit, use the factory supplied adapters to make the connections.
Unlock the Full Potential
This installation was on a 4-story home, and the tech had not yet gone to the basement to troubleshoot the “infinity” water source heat pump, as he was told he by the homeowner. He was in the attic at the infinity furnace above the 4th floor. He was getting his dcv in the proper range on his A and B green plug on the air handler, 3 to 4 vdc. His indoor board ohm reading was in range, 28k to 32 k. The tech ohmed out the A and B thermostat wires on the water source heat pump from the upstairs. His ohm reading was not in range of a normal infinity board. His reading was around 64.4k. The tech then made the long walk to the basement where the “geothermal heat pump” was located. Bingo.
More to Explore
Heat Pump
Keep up with the latest HVAC news from Mingledorff’s Inc.